Newcastle upon Tyne · Interior Designer
Wentao Zhang. Interior designer, from concept to site.
Available for interior design roles · Newcastle upon Tyne, UK
What I bring
- 01
Technical drawing
Plans, 1:50 sections, exploded axonometrics and 1:5 construction details, set up in AutoCAD with labelled components and stated scales.
See the details → - 02
Space planning
Whole-store layouts and customer flow at IKEA China, and the conversion of existing buildings to new uses at university.
See a conversion → - 03
Concept to delivery
From site study and physical models to visuals and build-ready drawings, with a weekly load of three store renovations in practice.
See a full project →
Selected work.
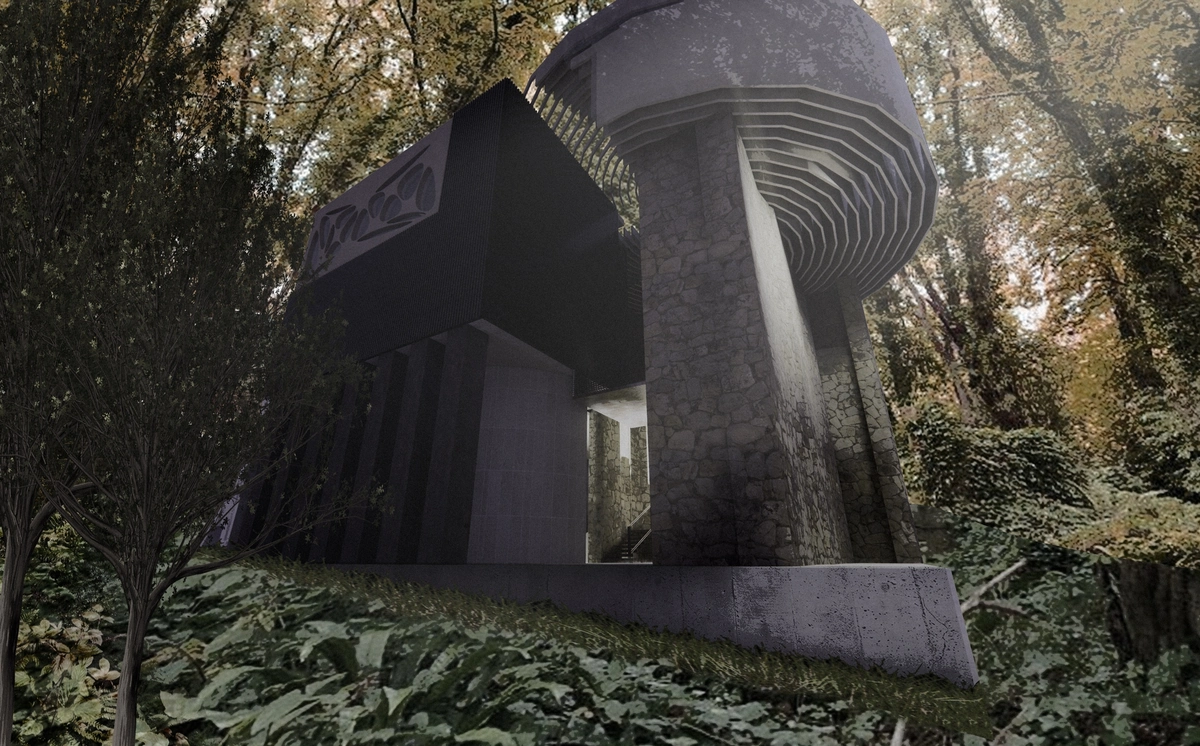 01Retrosound // WalkmanA chapel, research centre and production centre built around a found Walkman, set among the ruined mills of Lumsdale Valley.34 key images, 65 in total →
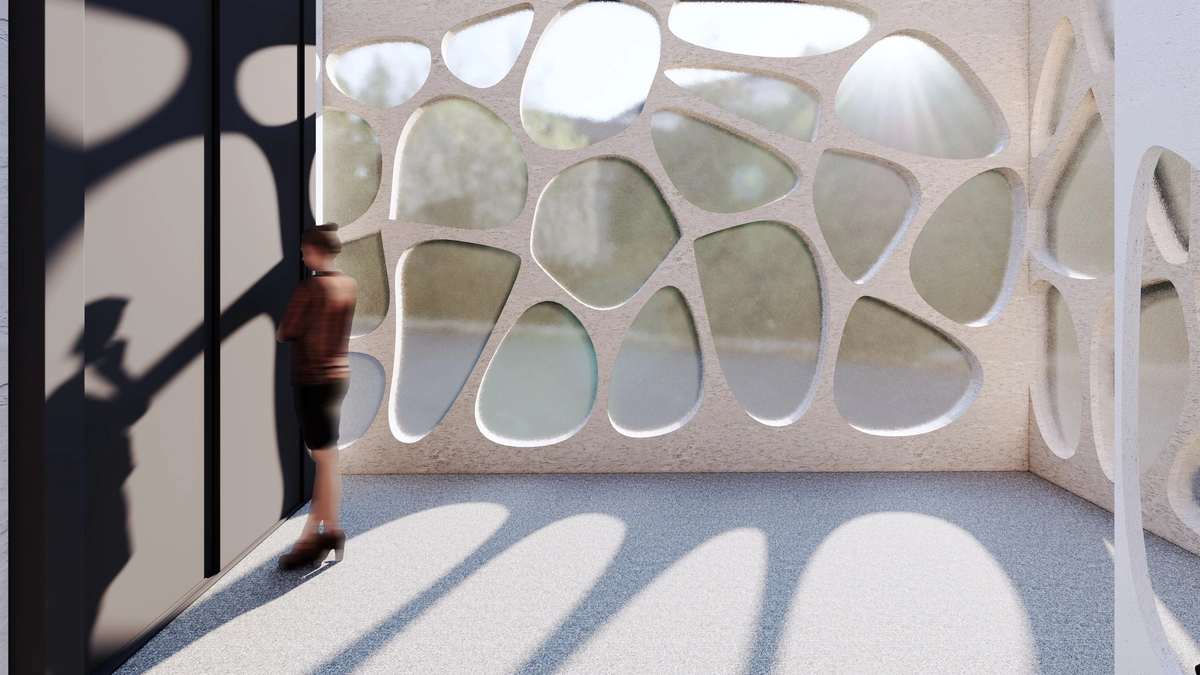 02Moan // Sh!A listed Nottingham townhouse converted into a shop, gallery, classroom and bar for Sh!, organised around openings you reach, look and be seen through.30 key images, 45 in total →
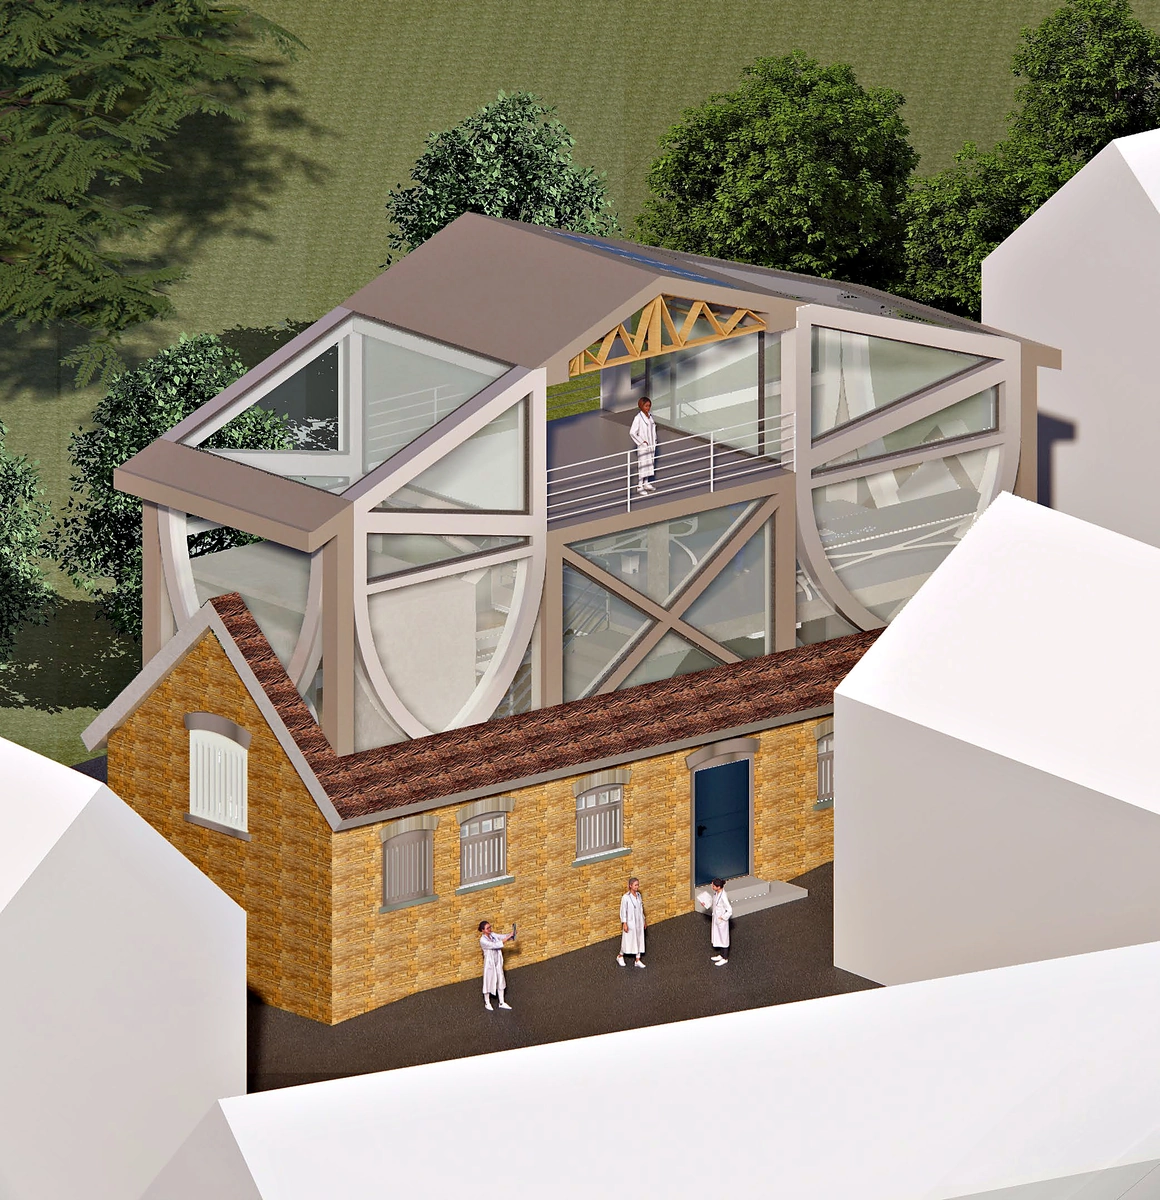 03Research InstitutesA research institute for five scientists, added to an existing manor house without taking it over.7 key images, 7 in total →
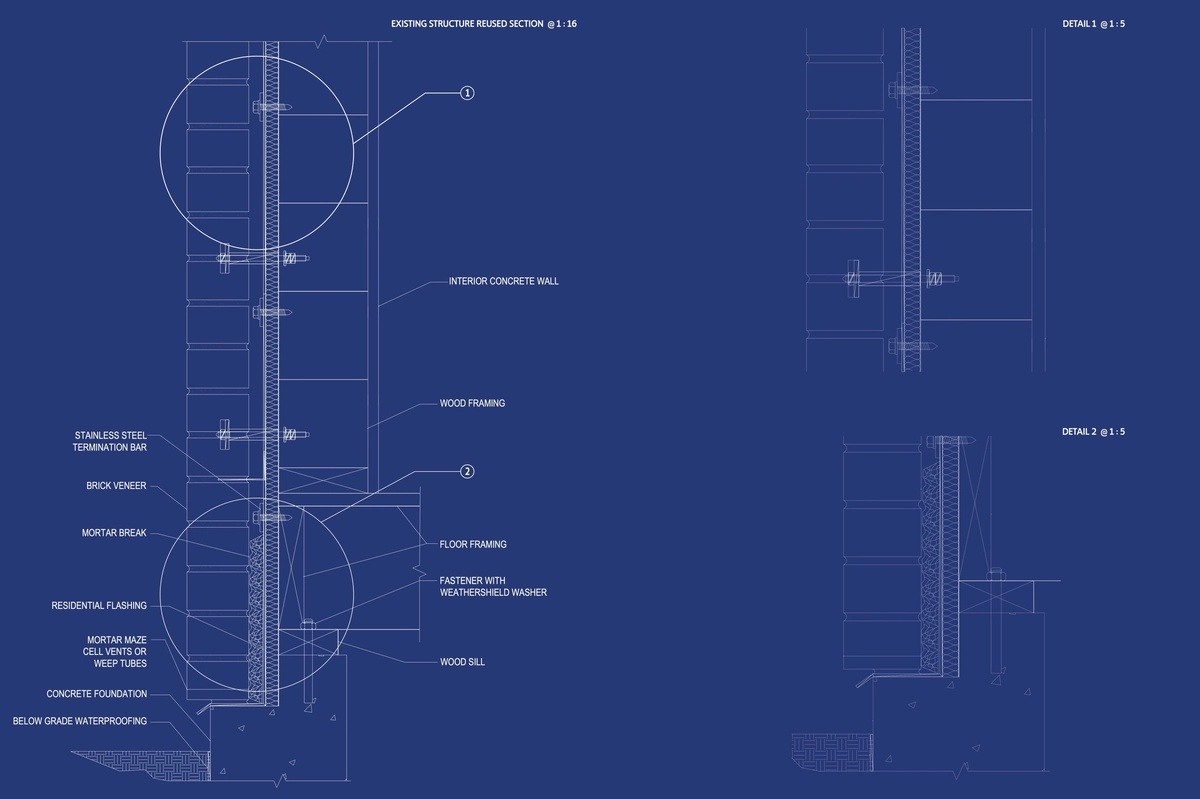 04Technical StudiesFive technical tasks, from reading a ruin to drawing the details of its reuse.21 key images, 27 in total →
About.
Interior designer with a BA (Hons) from Nottingham Trent University and more than a year planning whole-store space and customer flow at IKEA China.
I use AutoCAD on every project to plan the work on site, and I draw plans, 1:50 sections and construction details that a contractor can build from. The four projects above show how I work from first idea to detail: three design studios and a technical portfolio. I am looking for an interior design role where I can keep learning on live projects.
- 1+ yr
- IKEA China, in-store design team
- 3
- store renovation projects every week
- 4
- university projects
Experience.
- Dec 2023 – Jan 2025
Interior Designer, IKEA China
Beijing, contract. Planned space and customer flow for whole stores as part of the in-store design team. Used AutoCAD on every project to plan on-site implementation and take the design through to delivery. Worked to a fixed weekly load of 3 store renovation projects, with 1 to 2 more added at short notice. Developed in-store concepts and room sets from product briefs, and styled displays so range, price and function are easy to read on the sales floor. Adjusted displays to SKU availability and seasonal range changes, and planned layouts that could be built.
- May 2026 – Present
Director, Plinth&Co
Newcastle upon Tyne, early-stage. Building a UK project that helps industrial buyers source non-standard parts from China, turning drawings and supplier quotes into clearer RFQs.
- Feb 2025 – May 2026
Founder and Director, EW&WZ LTD
UK-registered, no longer trading. Ran a women’s lingerie business selling direct to consumers: sourcing, sample rounds, fulfilment and the Shopify store.
- 2019 – Jun 2023
BA (Hons) Interior Architecture and Design
Nottingham Trent University. Second Class Honours (2nd Division).
Skills.
Software
AutoCAD, SketchUp, Enscape, Revit (IKEA internal training), Photoshop, Illustrator, Lightroom, Outlook, Word, Excel.
Drawing and CAD
Plans, sections and details; SketchUp with Enscape for 3D models and visuals.
Design information
Floor plans, 1:50 sections, site plans and exploded axonometrics with labelled construction components.
Space planning
Whole-store layouts and customer flow; converting existing buildings to a new use.